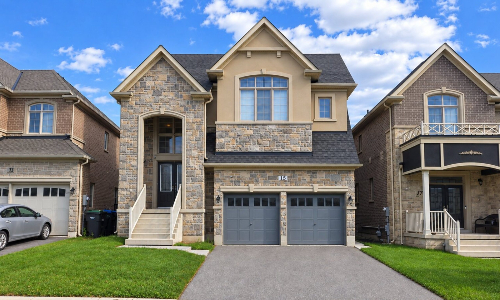

MAIN & SECOND FLOORS ONLY FOR LEASE. Spacious 5-bedroom home offering approximately 3,440 sq. ft. of living space in a convenient Brampton location close to Highways 401 & 407, schools, shopping and everyday amenities. Features oak hardwood flooring throughout with no carpet, 9-ft main-floor ceilings and 8-ft doors. Large kitchen with a 6-burner gas stove, built-in microwave/oven combo and smart appliances. The second floor offers 5 generous bedrooms and 4 full bathrooms, plus a private second-floor laundry room. Backyard access included, with a natural-gas BBQ line. Four parking spaces included: 2 in the heated garage and 2 on the designated upstairs portion of the driveway. Basement is not included and is leased separately; the right-hand side of the driveway is reserved for the basement tenant.
Rent + 70% of gas, hydro and water to be paid by tenant. Looking for AAA tenants, with Credit check, employment and income verification – subject to approval of landlord. Lawn care, curbside placement of garbage/recycling bins and snow removal from the tenant’s designated driveway portion are the responsibility of the main/second-floor tenant and will be addressed under a separate maintenance agreement.